Description
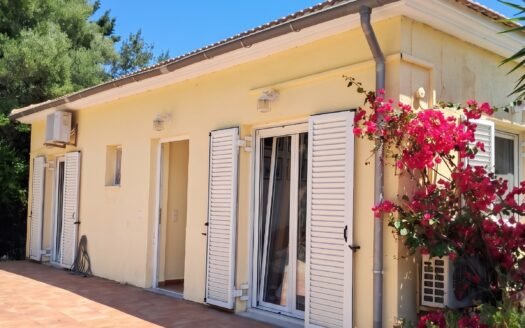
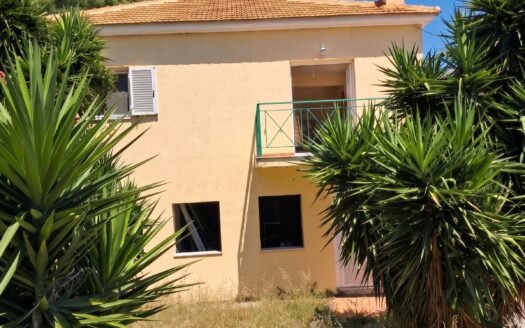
Nestled in the peaceful village of Katastari, this residence offers 103 m² of living space on a 362 m² plot, combining comfort, character, and breathtaking panoramic views.
Designed to follow the natural contours of the land, the property boasts an attractive and distinctive architectural style that sets it apart from conventional homes. Inside, a spacious open-plan living and dining area with a beautiful vaulted ceiling creates a bright and welcoming atmosphere, while the adjoining kitchen offers a practical layout for everyday living.
A discreet hallway leads to three generous double bedrooms and a well-sized family bathroom. One of the bedrooms is currently used for storage, offering flexibility to easily return it to use as a bedroom if desired.
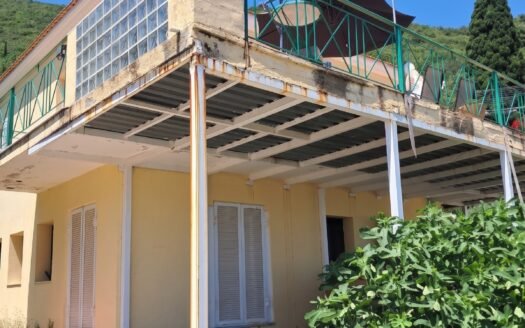
Roof windows fill the living areas with natural light and enhance ventilation, while large patio doors open onto a spacious balcony where you can enjoy spectacular east and south-east facing views over Alykes, the Ionian Sea, Kefalonia, and mainland Greece.
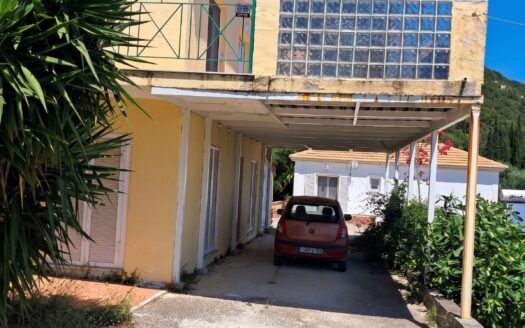
The property is equipped with central heating, a wood-burning stove in the lounge, and benefits from its own water and electricity connections. External stairs lead to the private driveway, while the property also offers a useful storage space below.
Whether you are looking for a permanent residence, a holiday home, or an investment opportunity, this property offers an exceptional location with stunning scenery and easy access to the beaches, amenities, and traditional tavernas of the surrounding area.